Residences
1 to 4 bedrooms
711 to 3,181 sq. ft.
Open plans, private or semi-private elevator vestibules, and expansive 10-foot-deep terraces.

Miami River · Private residences
Two landmark towers on the Miami River, united by architecture, culture, wellness and Faena service.
Get Floor Plans + PricingThe project
A new Faena district shaped around the Miami River, with residences, art, hospitality and landscape considered as one experience.
68
stories in each tower
406
one-to-four-bedroom residences
45,000
sq. ft. Sky Bridge
327
feet of river frontage
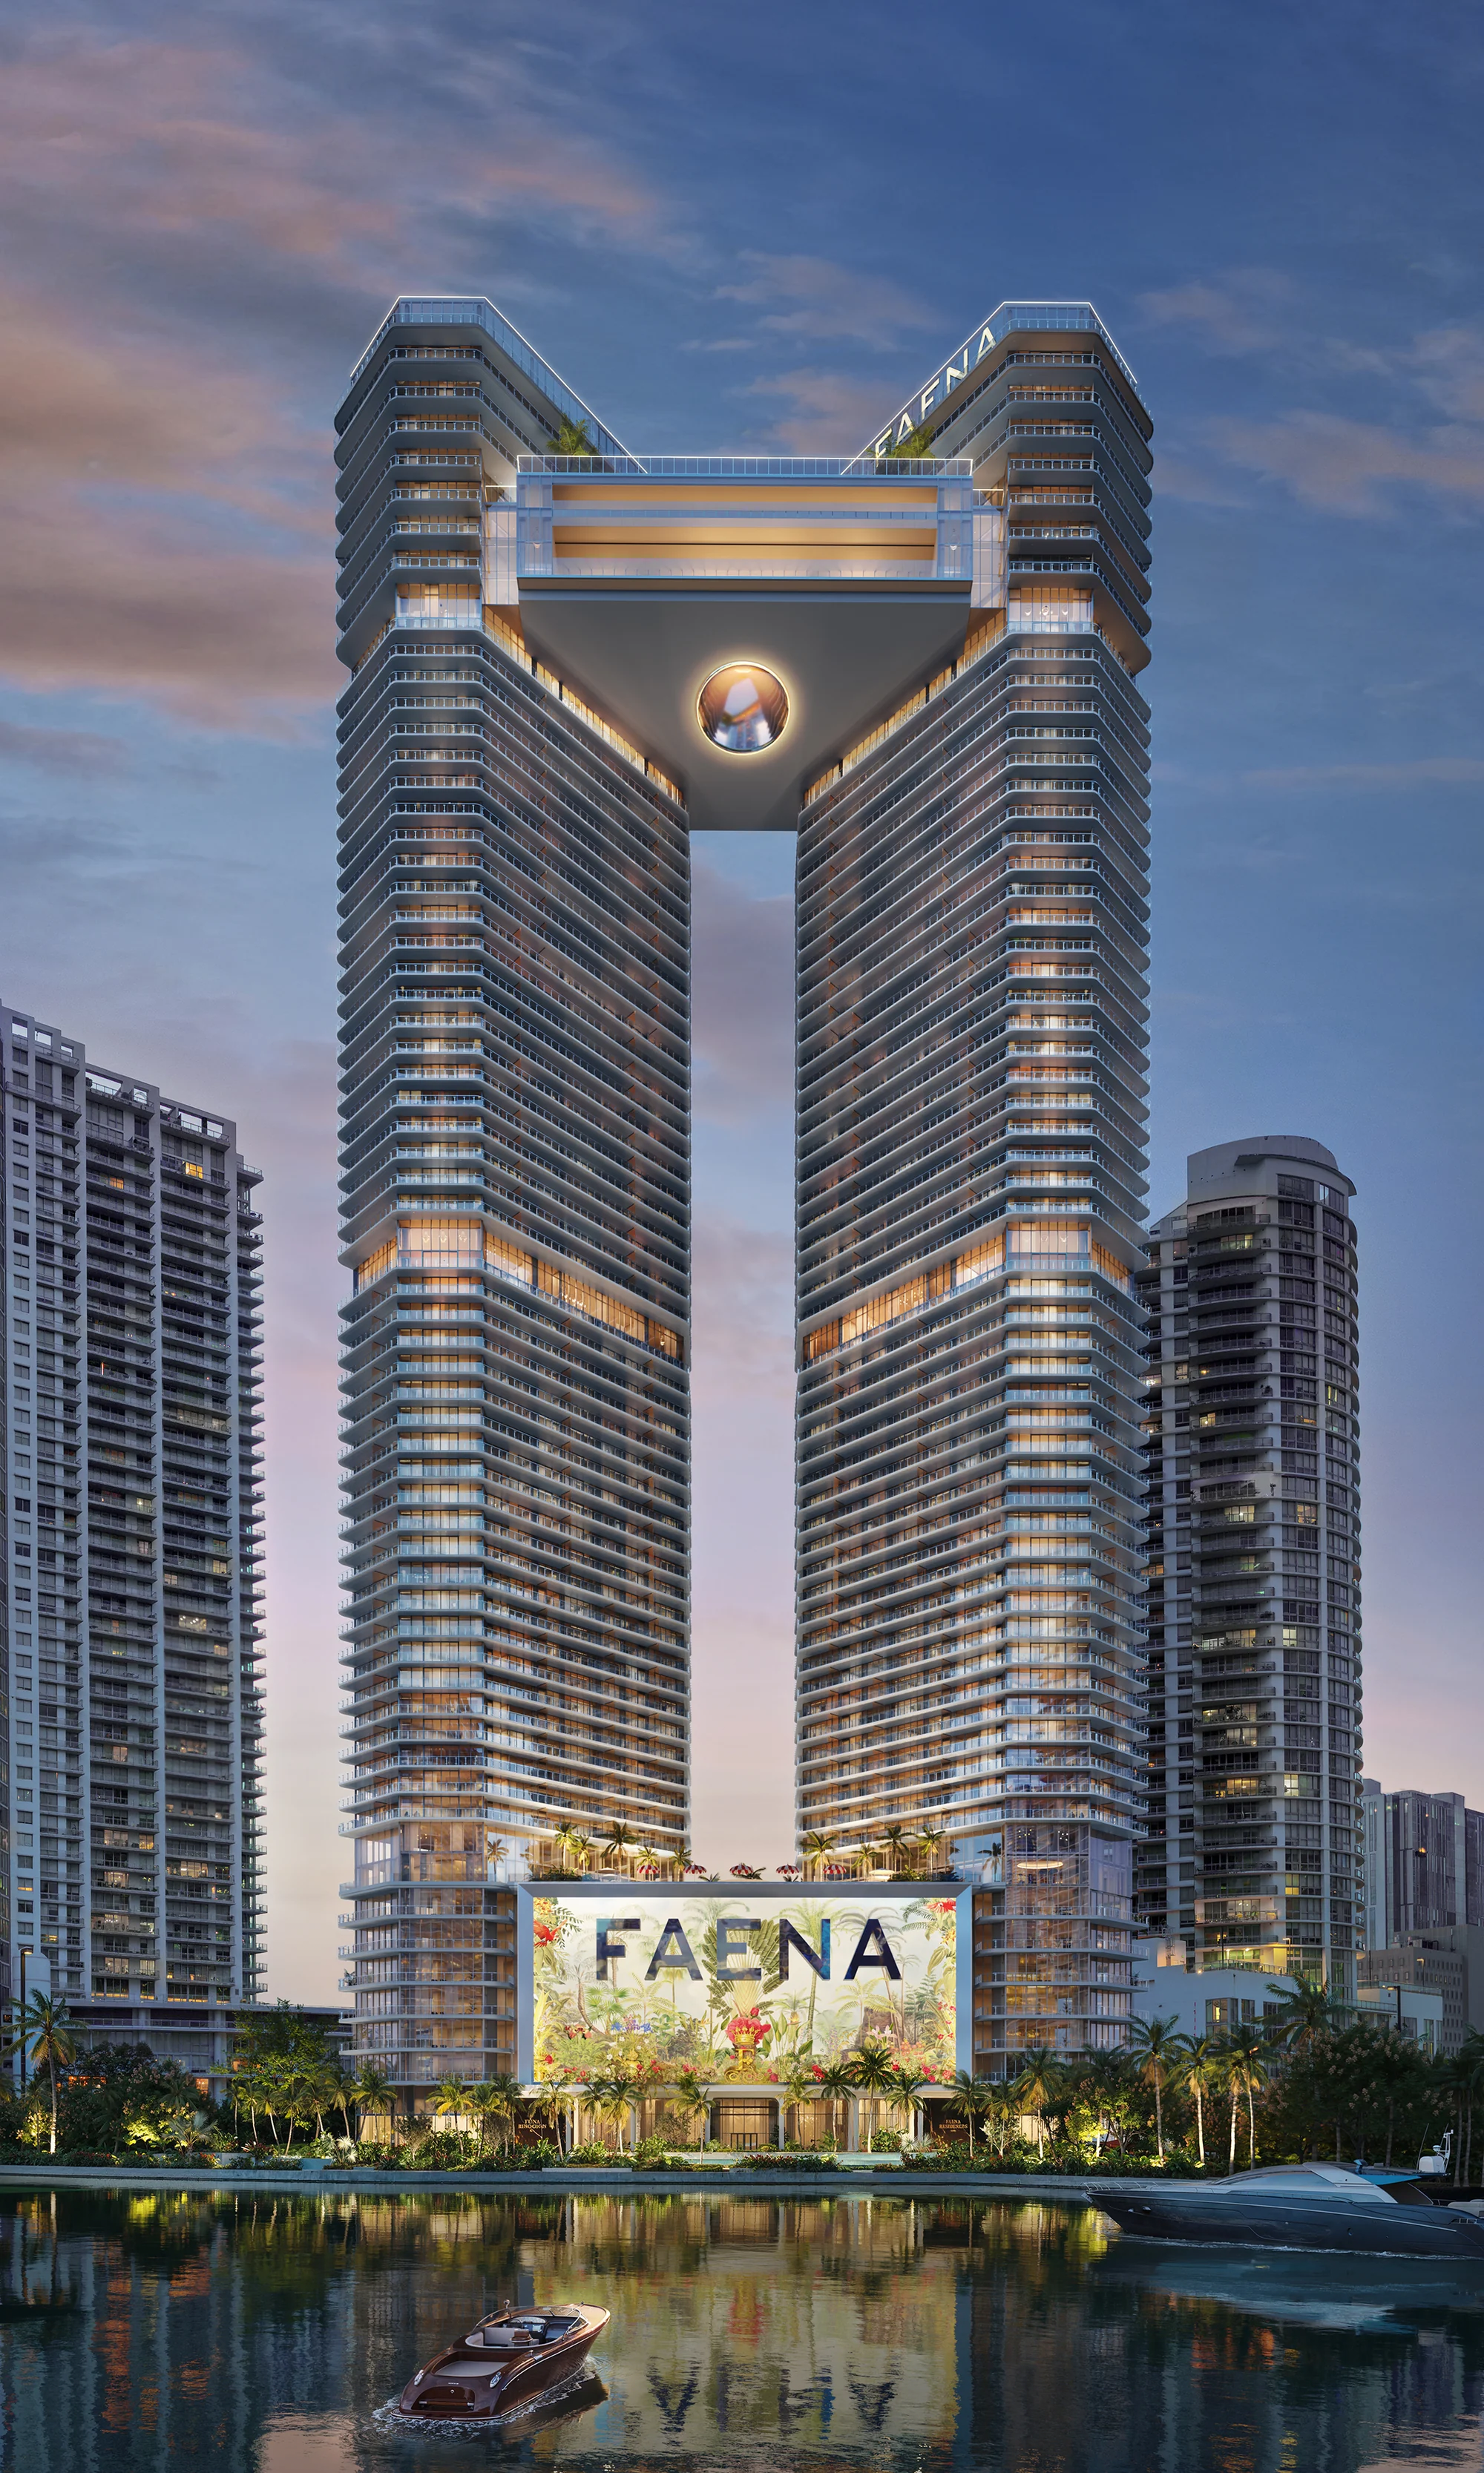
Envisioned by Rafael Viñoly Architects, the two 68-story towers rise from a private riverfront park and connect 700 feet above Miami through a three-level residents' club.
Architecture · Interiors · Landscape
Rafael Viñoly Architects gives the project its landmark form. Bryan O'Sullivan Studio brings warmth and refinement to the interiors, while Sasaki integrates gardens and a reimagined riverside park.
Private riverfront park and promenade
At the center of the Miami River district
Five-star signature Faena service
Artist rendering provided by the developer. Does not depict completed construction.
The residences
1 to 4 bedrooms
711 to 3,181 sq. ft.
Open plans, private or semi-private elevator vestibules, and expansive 10-foot-deep terraces.
River-level perspective
1,429 to 3,304 sq. ft.
Generous homes with direct connection to the riverfront setting and private park.
Elevated living
2,266 to 6,652 sq. ft.
Expansive residences positioned for broad Miami River, skyline and Biscayne Bay views.
Available upon request
Private collection
The most elevated residences in the project, with details shared privately.
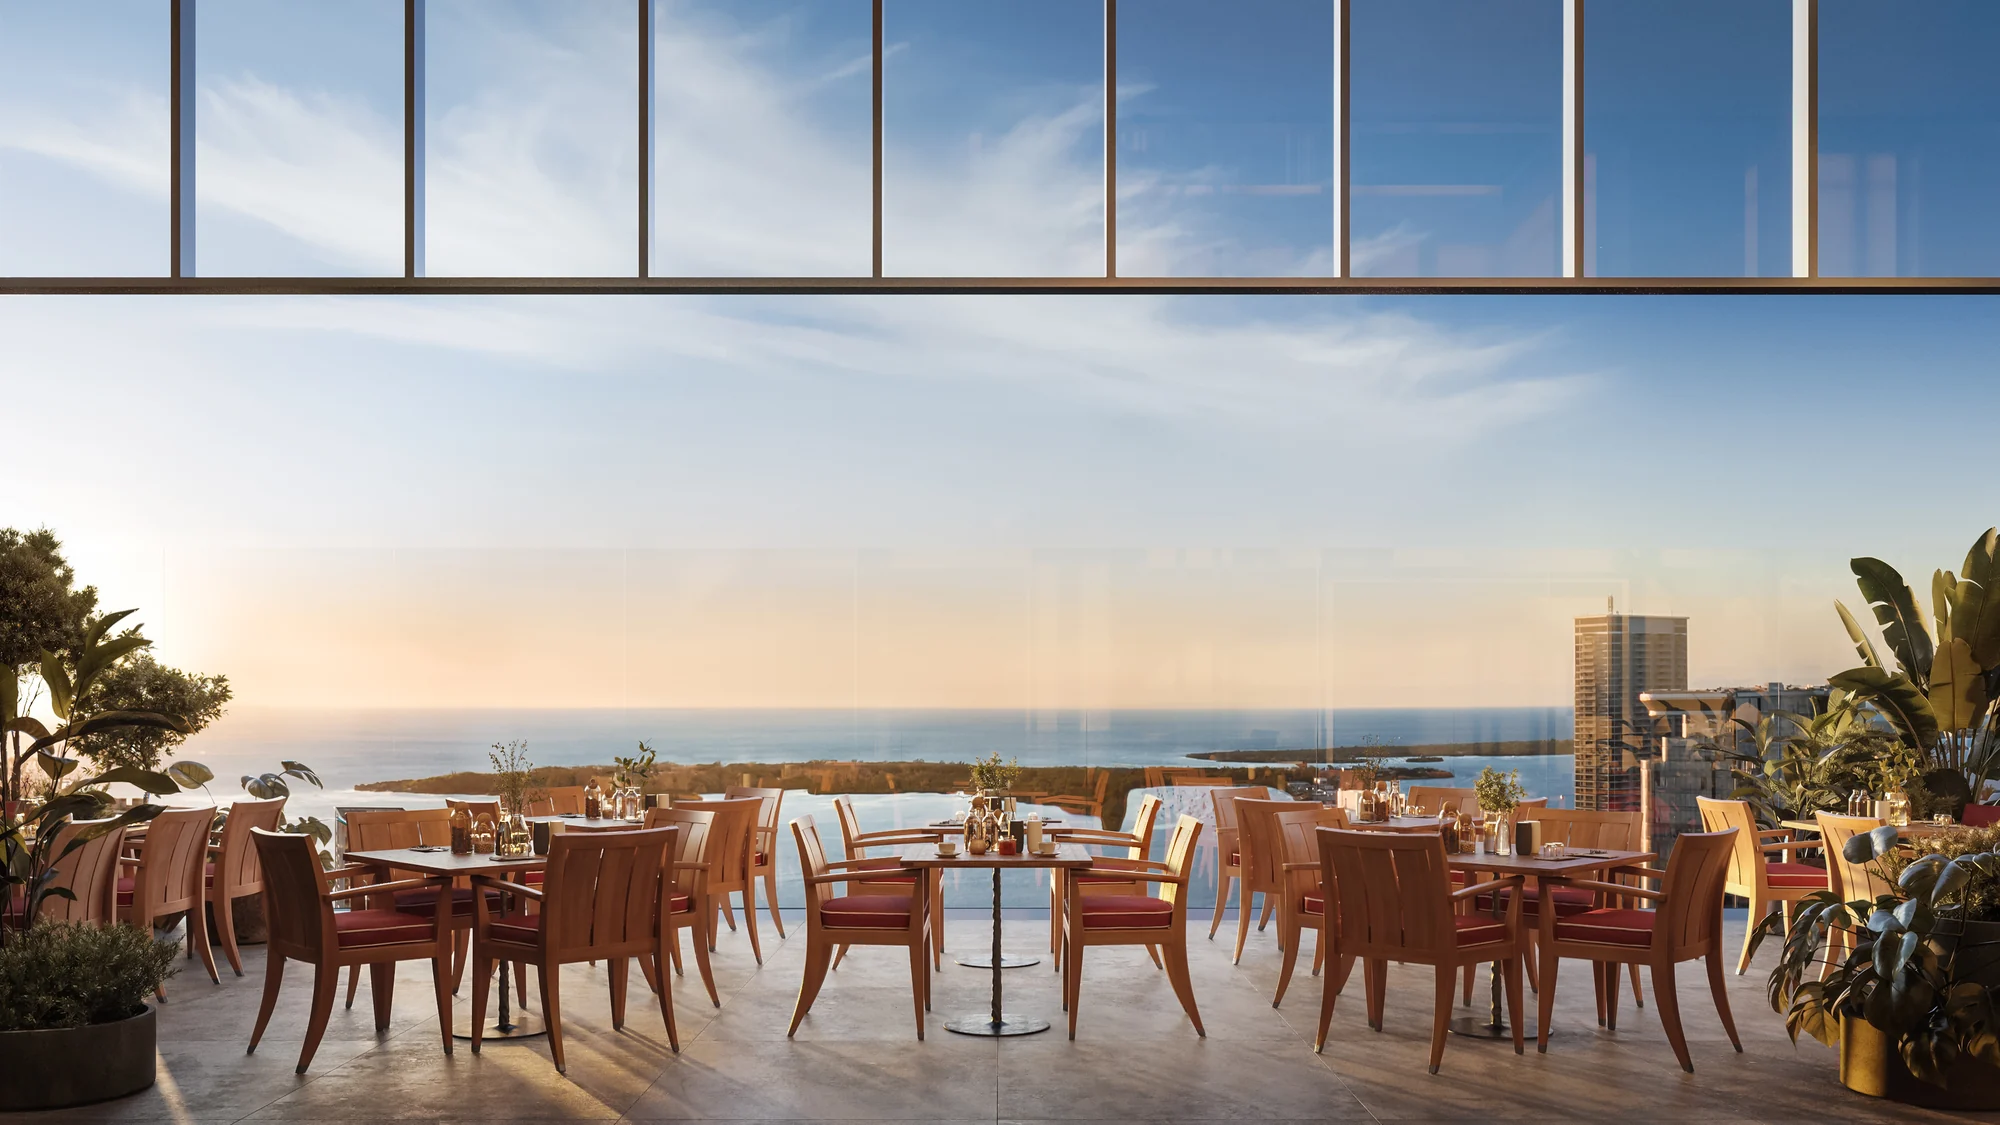
Artist rendering provided by the developer.
The Sky Bridge
Across floors 61, 62 and 64, the 45,000-square-foot Sky Bridge brings both towers together through spaces for culture, wellness, dining and community.
Life at Faena Residences Miami
A fully serviced residential experience, with seamless yacht arrival, landscaped waterfront spaces and social settings designed for both intimacy and connection.
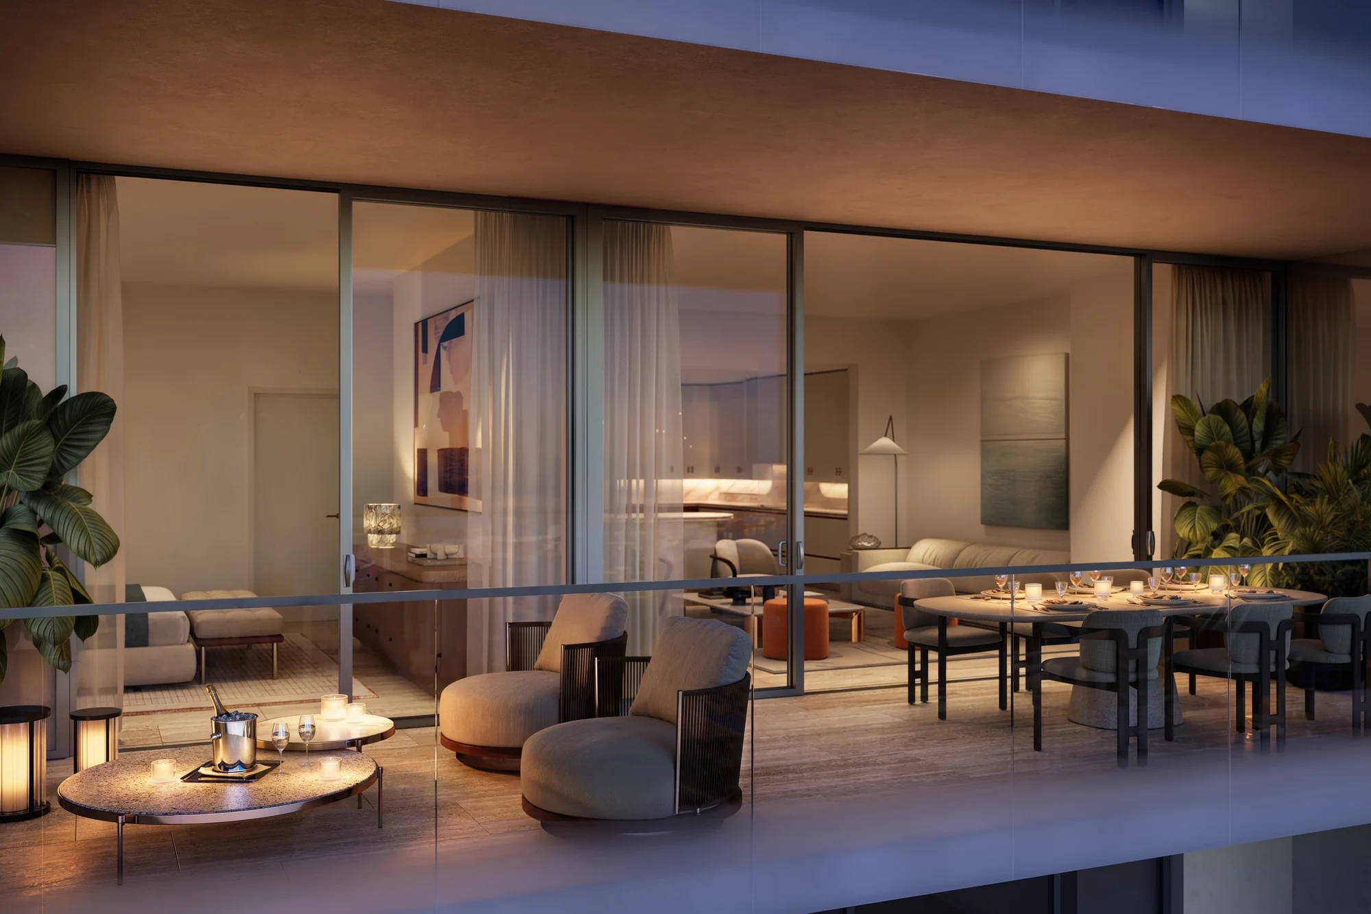

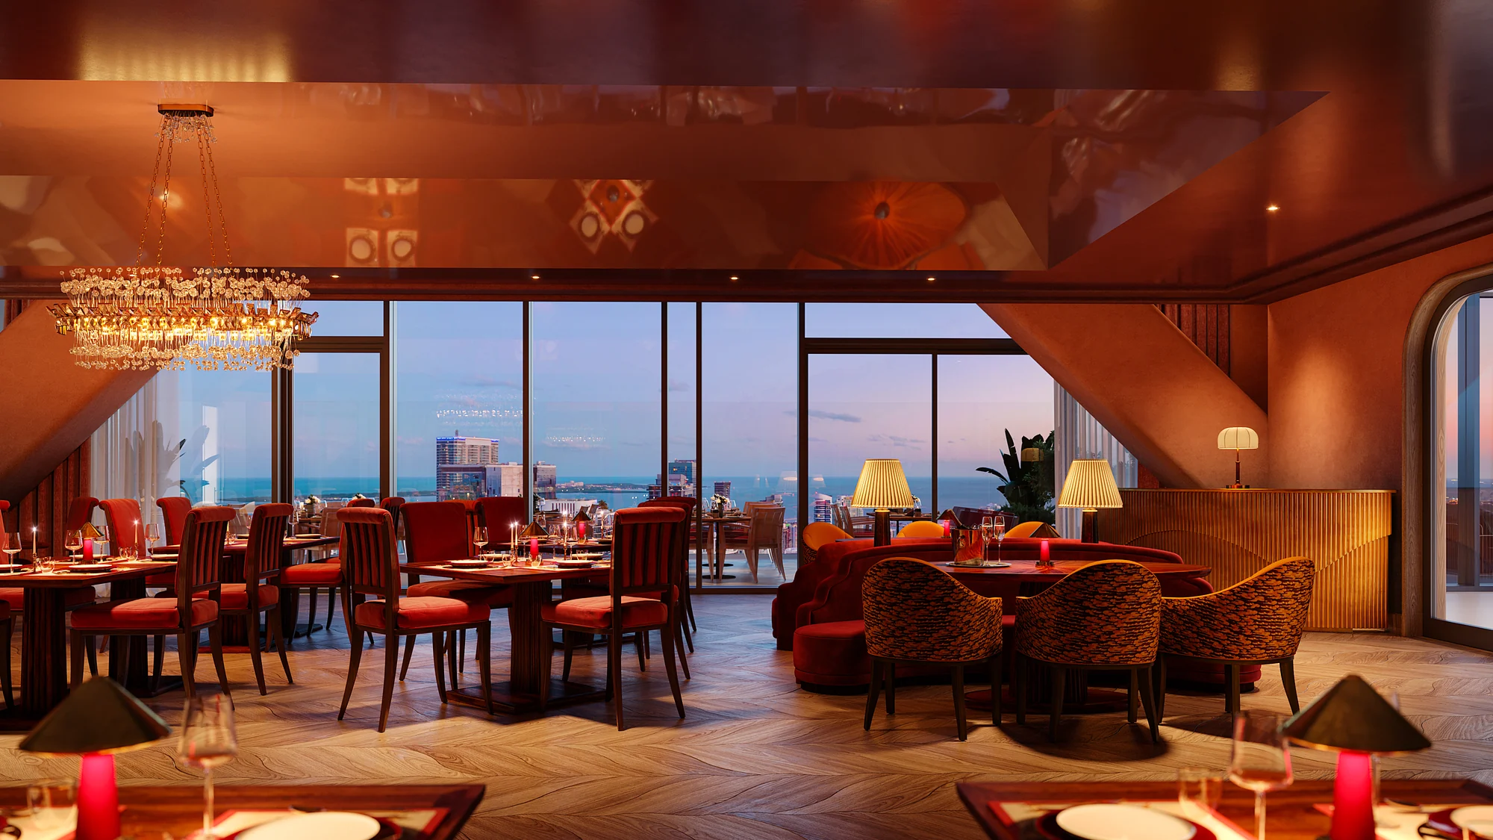
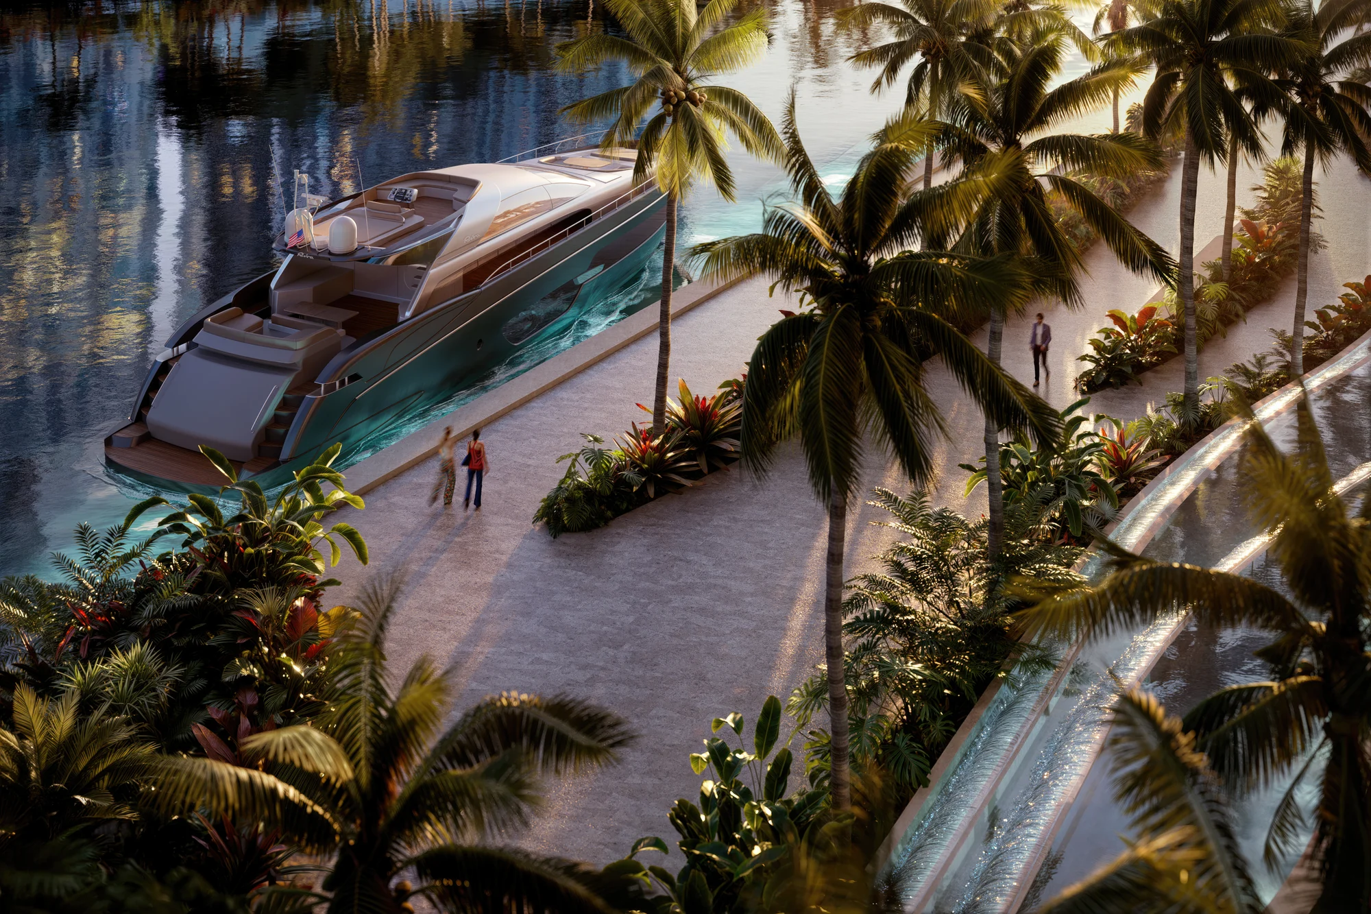
All images are artist renderings provided by the developer and do not depict completed construction.
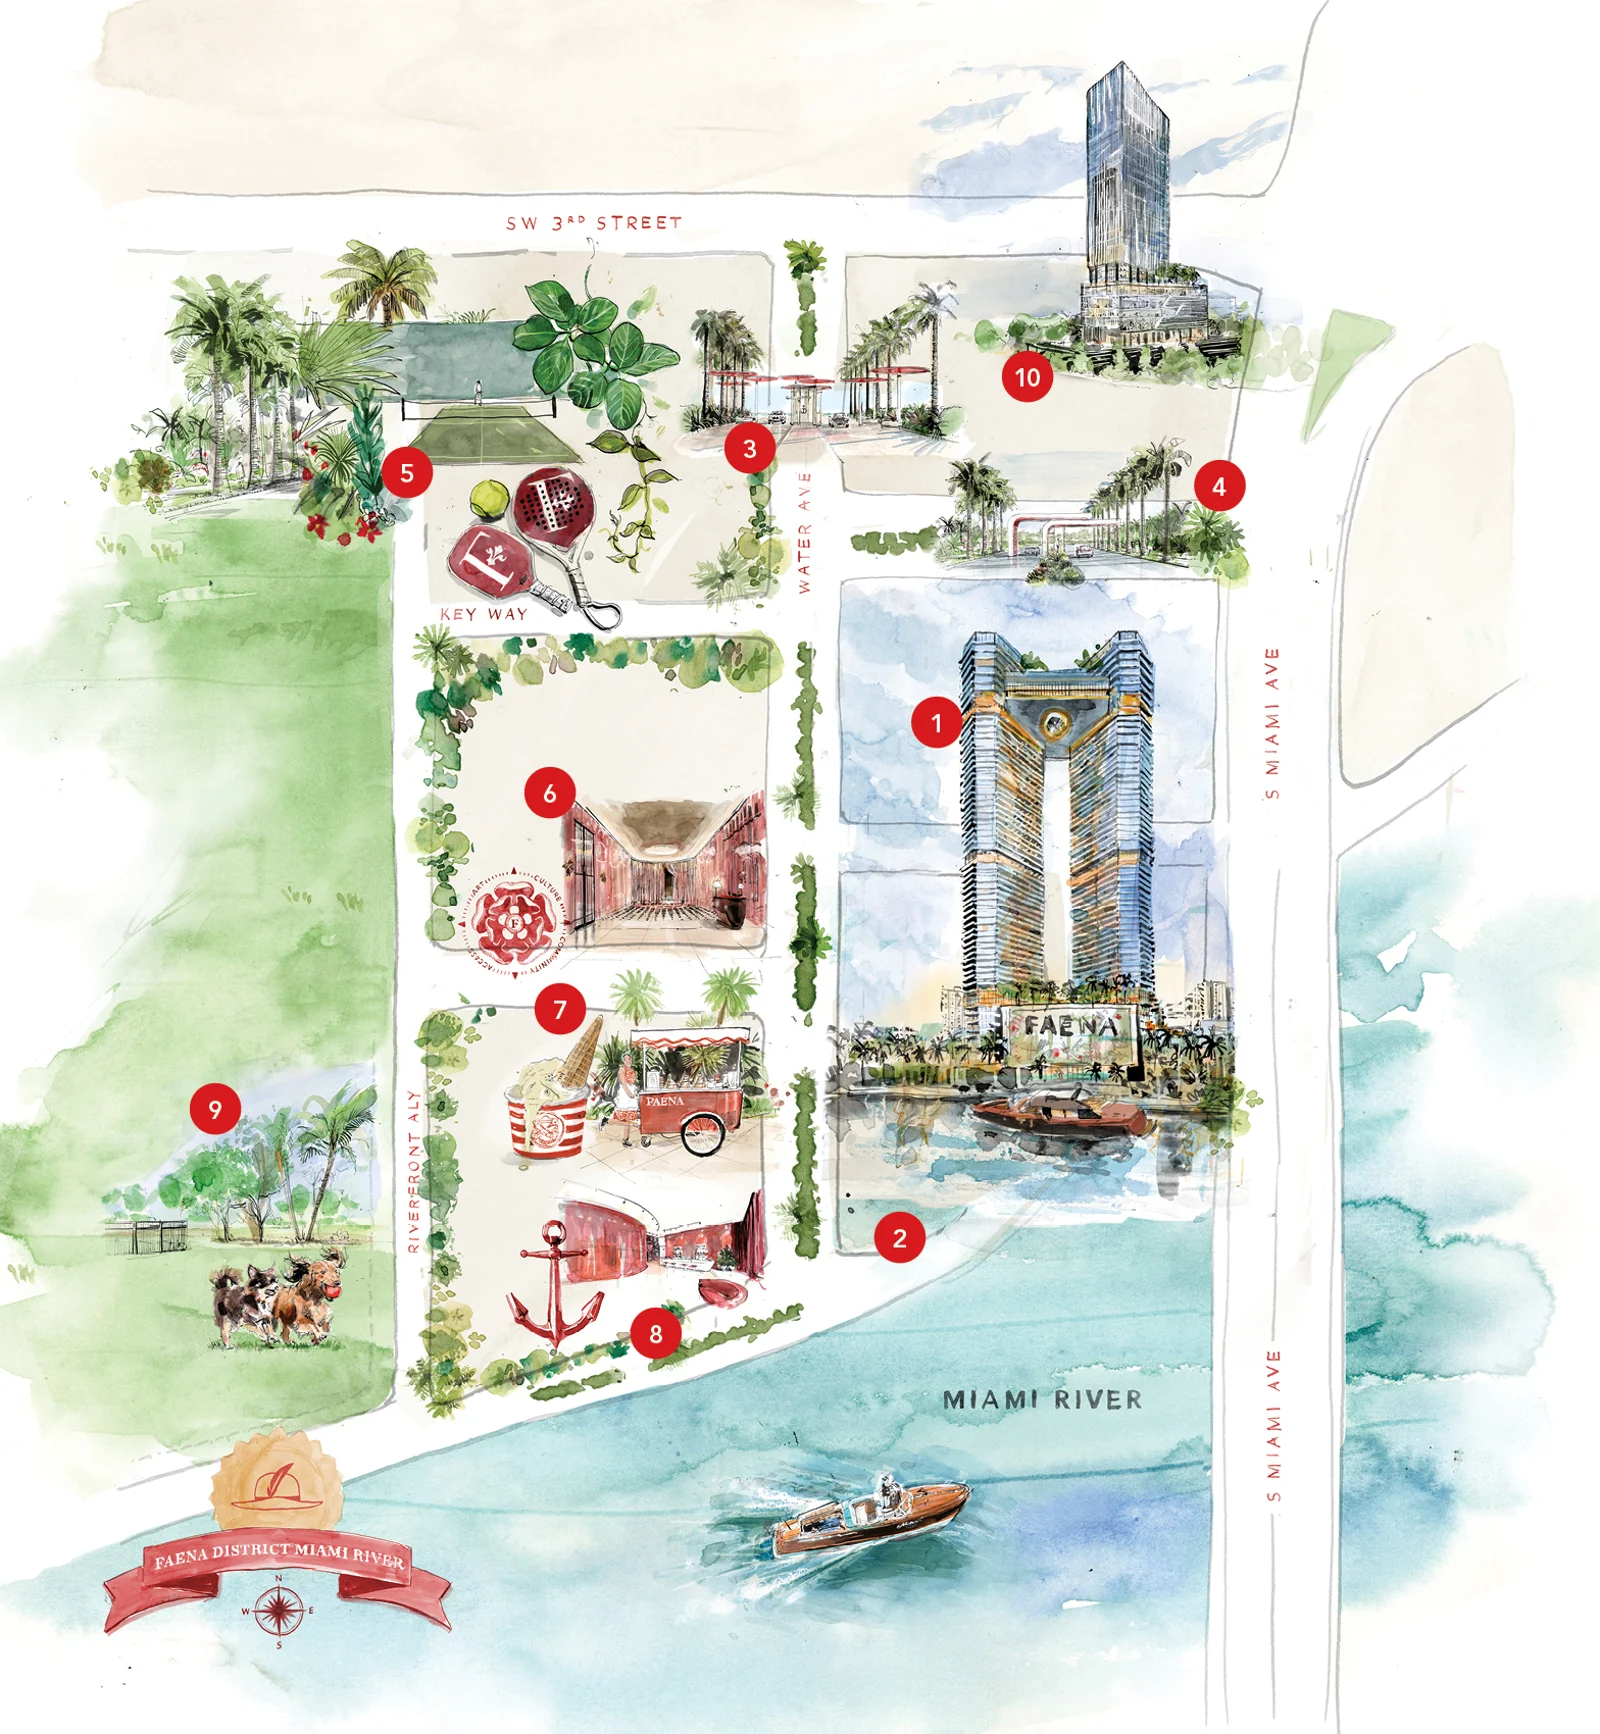
On the Miami River
The residences sit along 327 feet of river frontage, with a private porte cochère, marina access and direct connection to a landscaped riverfront promenade.
Your independent guide
Lumen is an independent real estate brokerage, not the developer. We provide discreet, multilingual buyer guidance and a clear route to current availability, floor plans and official project documents.
Current project information presented without unnecessary pressure.
One-to-one handling of your inquiry and purchasing priorities.
Guidance in English or Spanish.
Faena Residences Miami
Tell us what you are considering. A Lumen advisor will respond privately in your preferred language.